
MSH Signature Home Improvements · Southern Maryland
Kitchen Cabinets & Storage
Plan the storage before choosing the door finish.
Choose cabinet configurations, drawer storage, door styles and finishes as part of a kitchen plan that works for daily life.
Start by phone. We will discuss your goals, project scope, timing and budget, then outline the next step.
Financing available. Explore financing options.
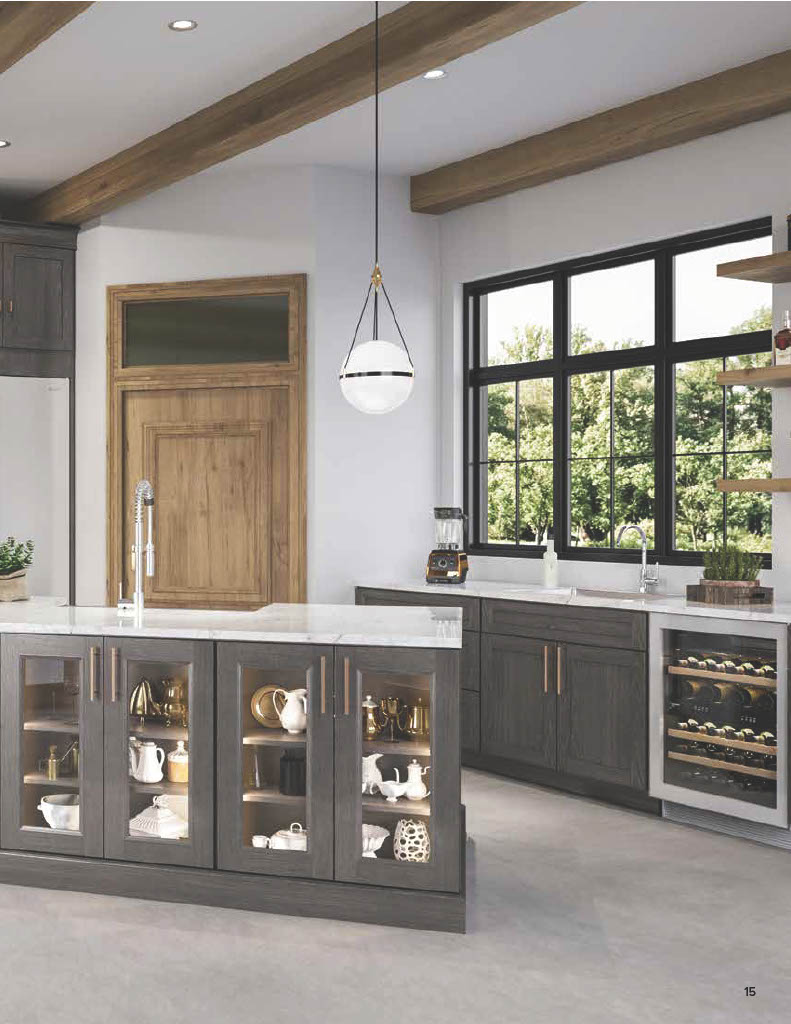
Cabinet planning, installation and coordinated finishes.
Layout and useful storage
Discuss work zones, pantry needs, drawer space and the items your kitchen needs to hold.
Door and finish direction
Compare shaker and transitional profiles, painted finishes and darker tones alongside the room’s other materials.
Installation and hardware details
Discuss fit, reveals, hardware and the specific cabinet construction proposed for your project.
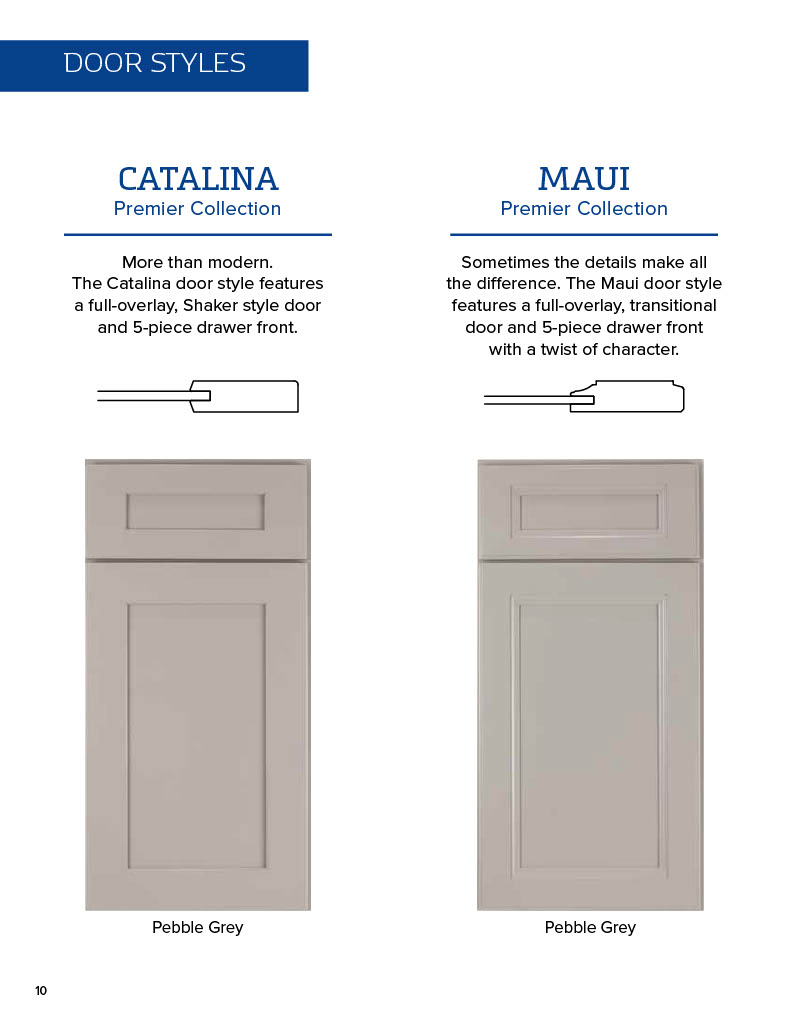
Catalina and Maui: compare the collection references.
Use these as a starting point for the conversation, not a final specification.
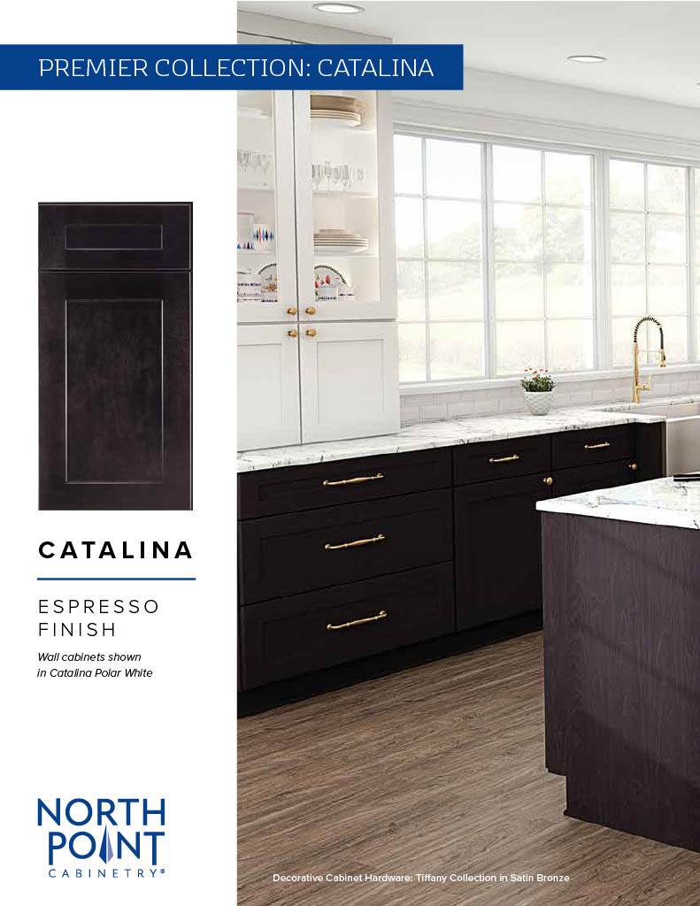
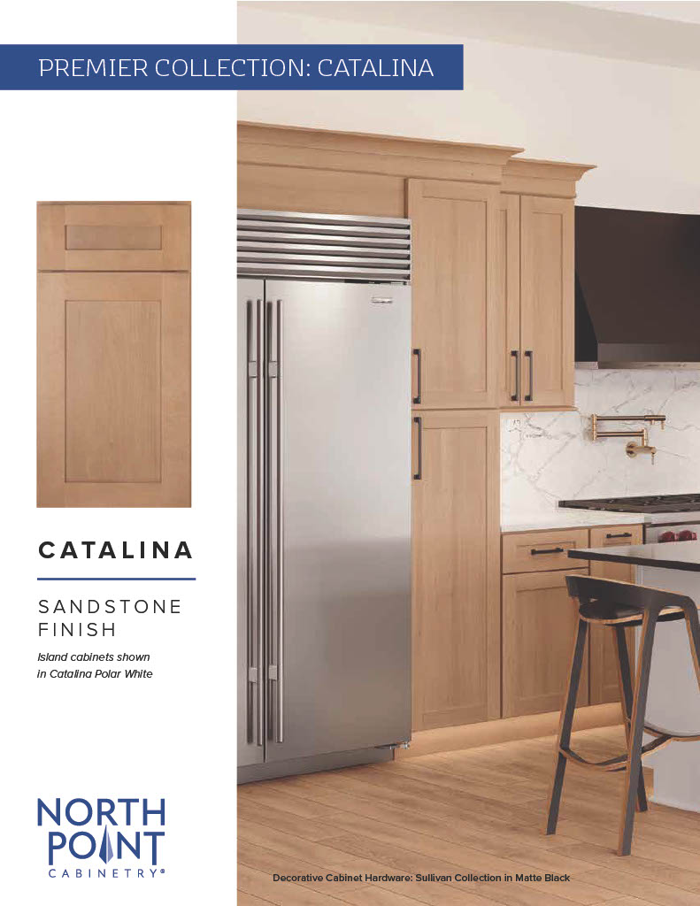
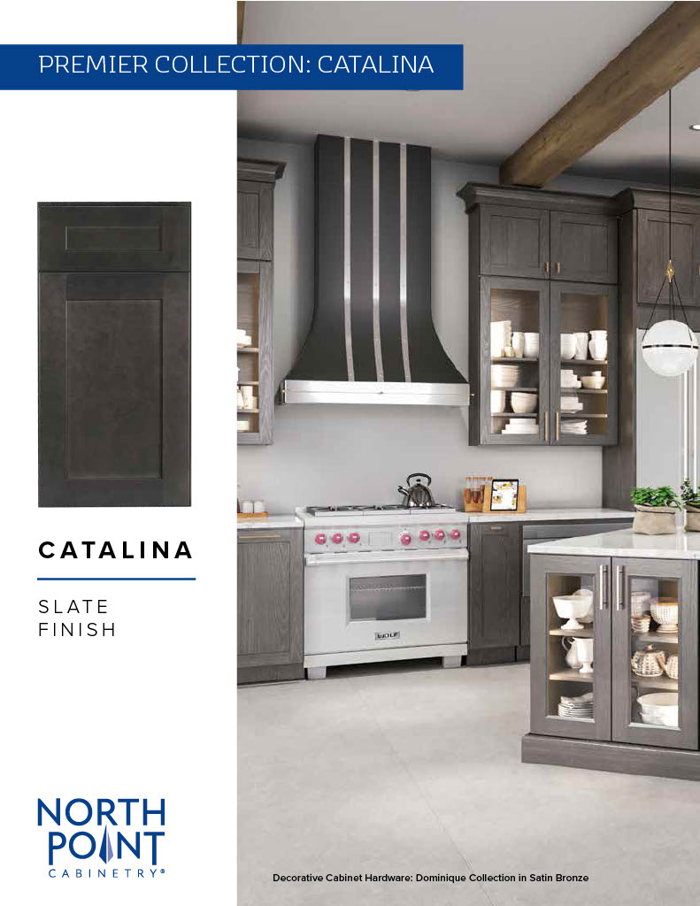
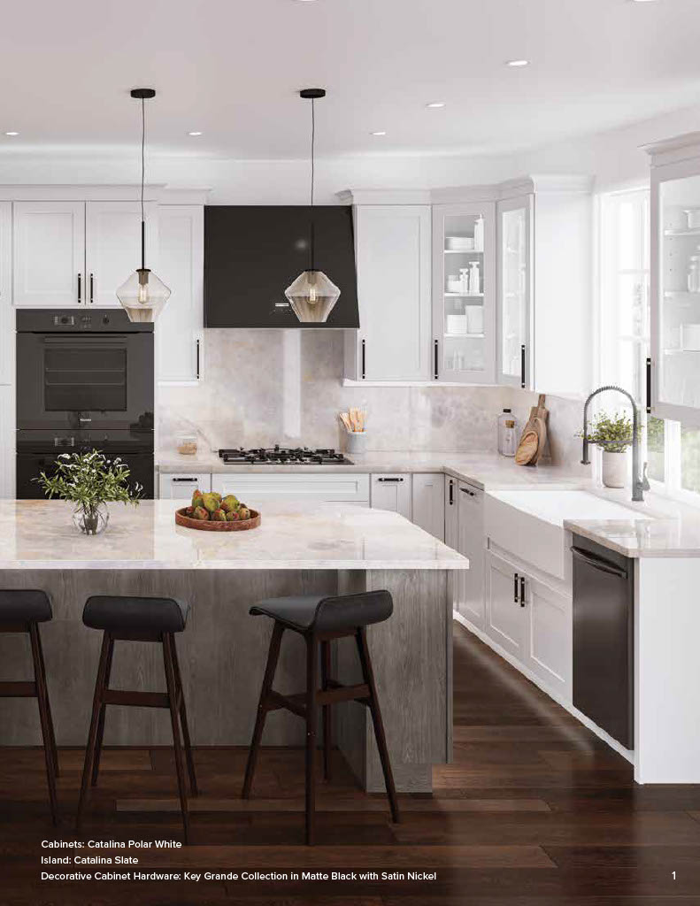
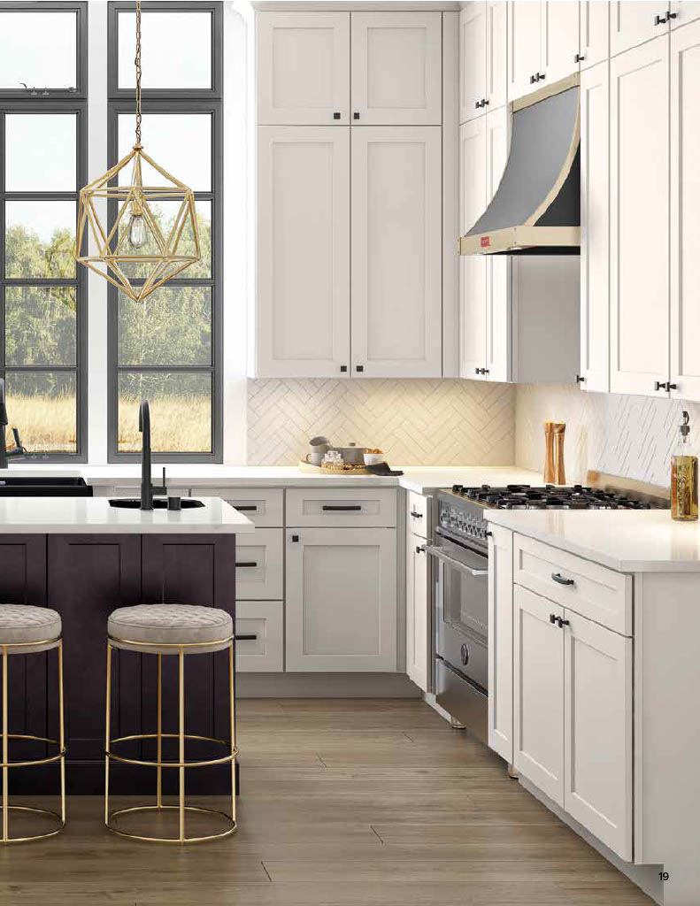
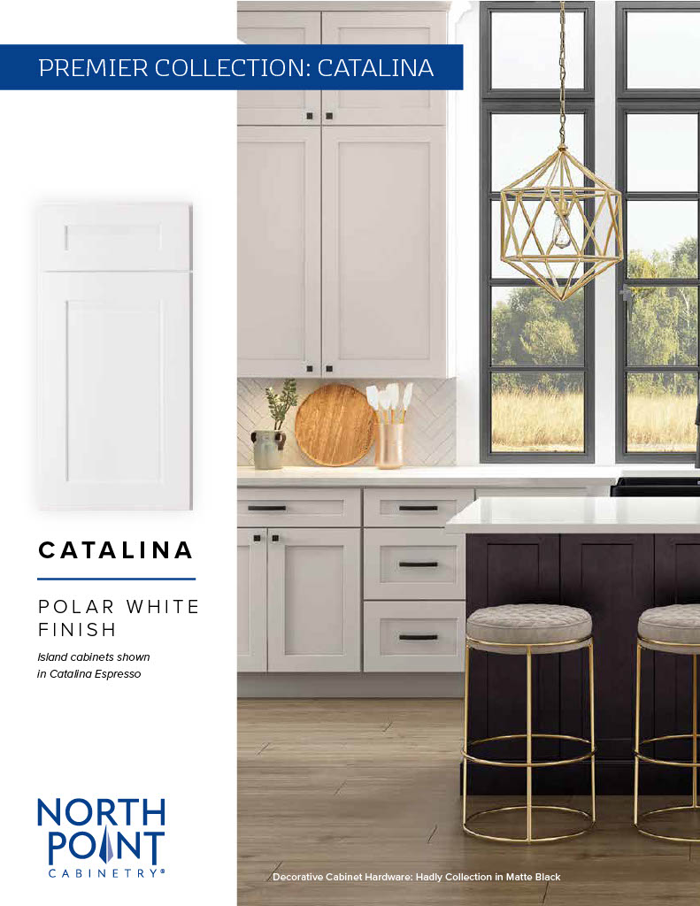
Catalina Collection
A shaker-style reference for a kitchen with quartz surfaces, coordinated lighting and selected hardware.
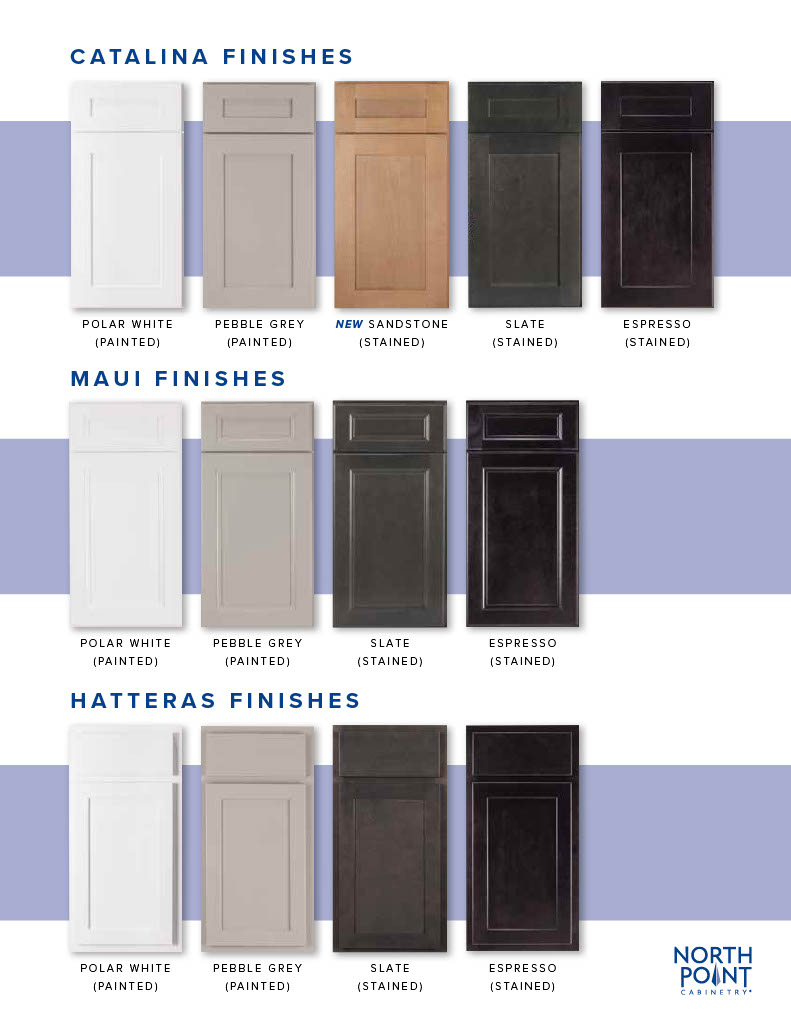
Finish references: Polar White, Pebble Grey, Sandstone, Slate and Espresso.
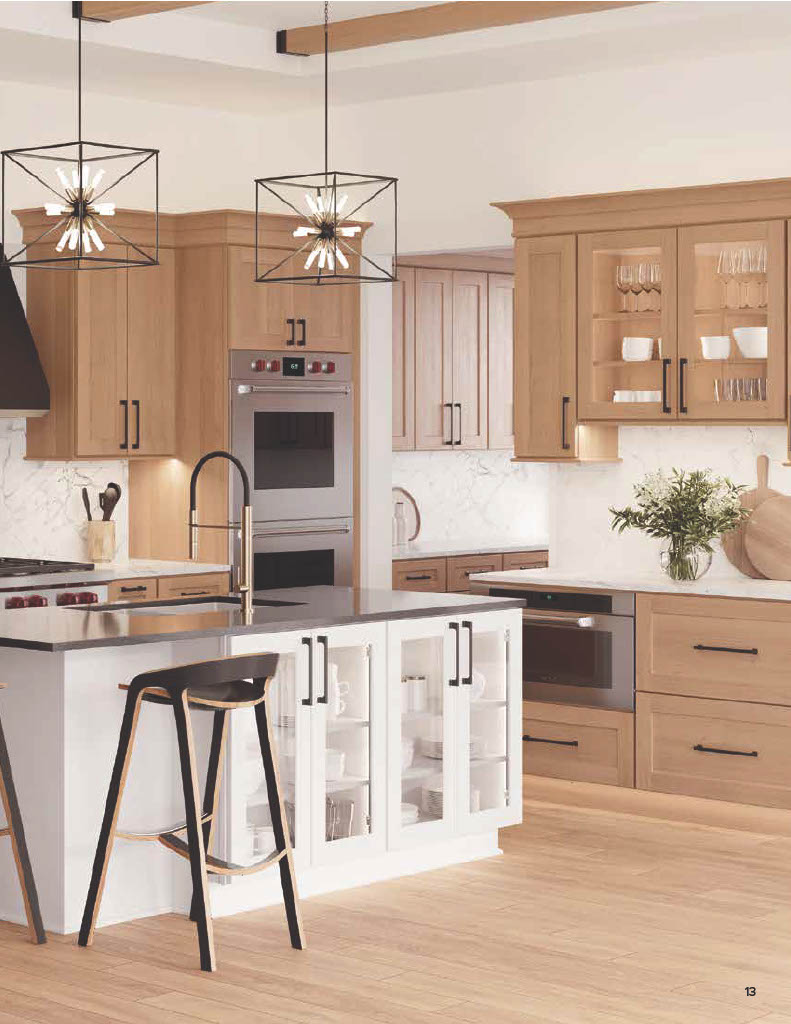
Consider matte black, brushed gold or satin bronze hardware alongside the proposed finish.
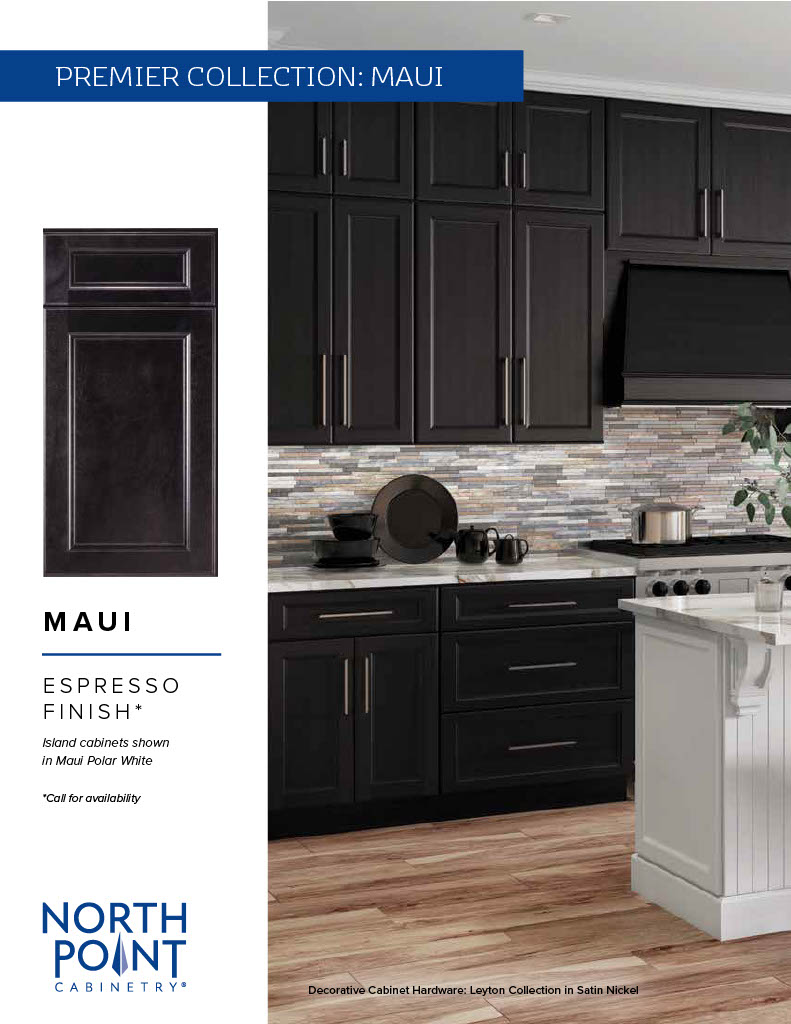
Maui Collection
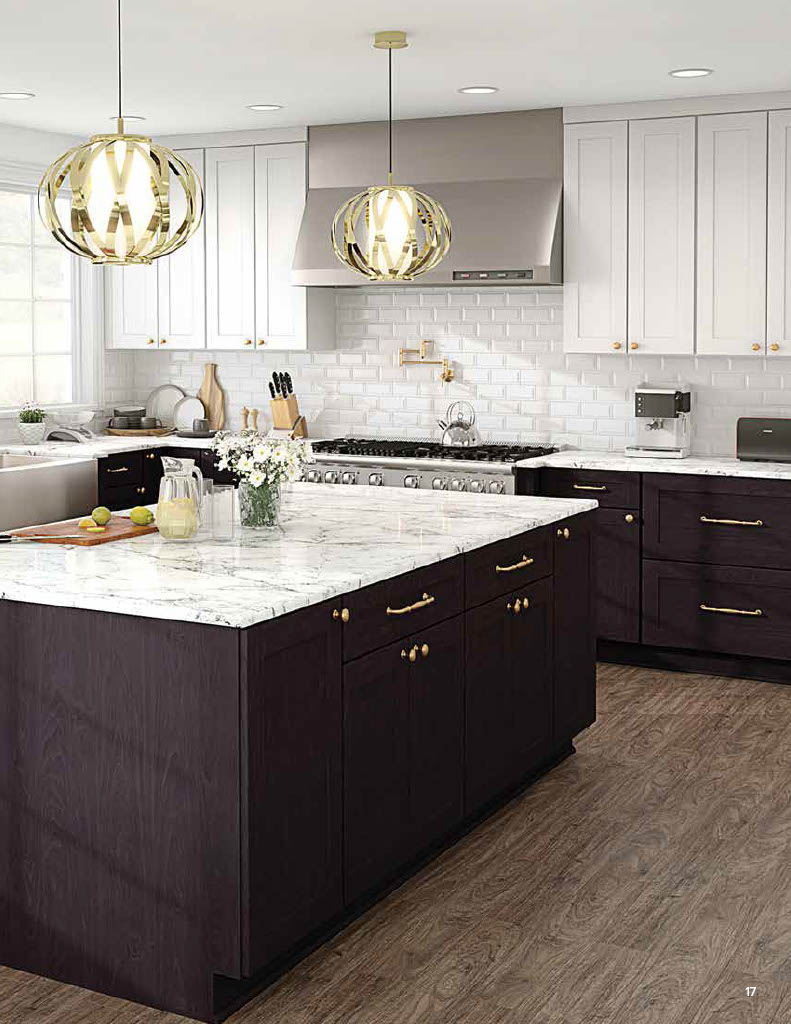
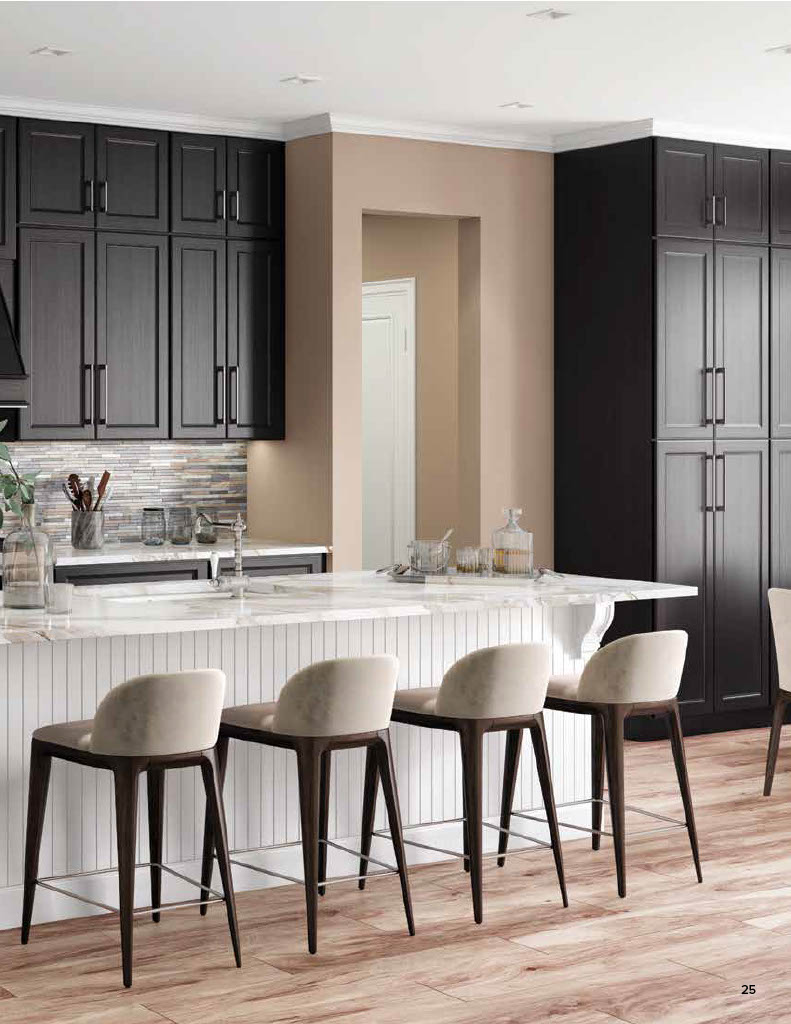
A reference for a kitchen with deeper tones and contrast, including Espresso cabinetry and warm metal accents.
Finish references: Polar White, Pebble Grey, Slate and Espresso.
Consider the cabinet finish together with the island, fixtures and countertop direction.
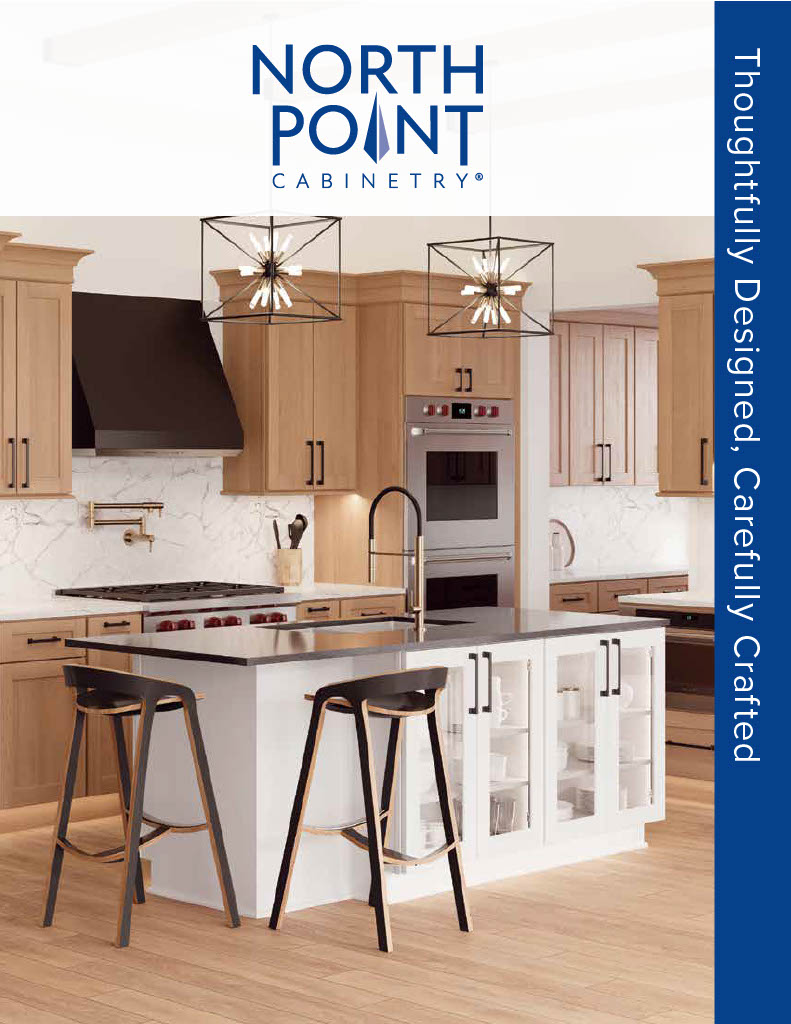
Explore these collection and finish references during planning. We will confirm the selected line’s sizes, finishes, hardware and availability before ordering. These are selection references, not completed MSH project photographs.
Choose a finish in the context of the room.
Polar White
A bright reference to compare with countertops, flooring and natural light.
Sandstone
A warmer direction to consider alongside stone veining and wood accents.
Slate
A grey direction for contrast with lighter surfaces and selected hardware.
Espresso
A deeper finish direction to consider with warmer metals and contrasting surfaces.
Door styles
Compare Catalina and Maui profiles and the style proposed for your kitchen.
Drawer and hardware details
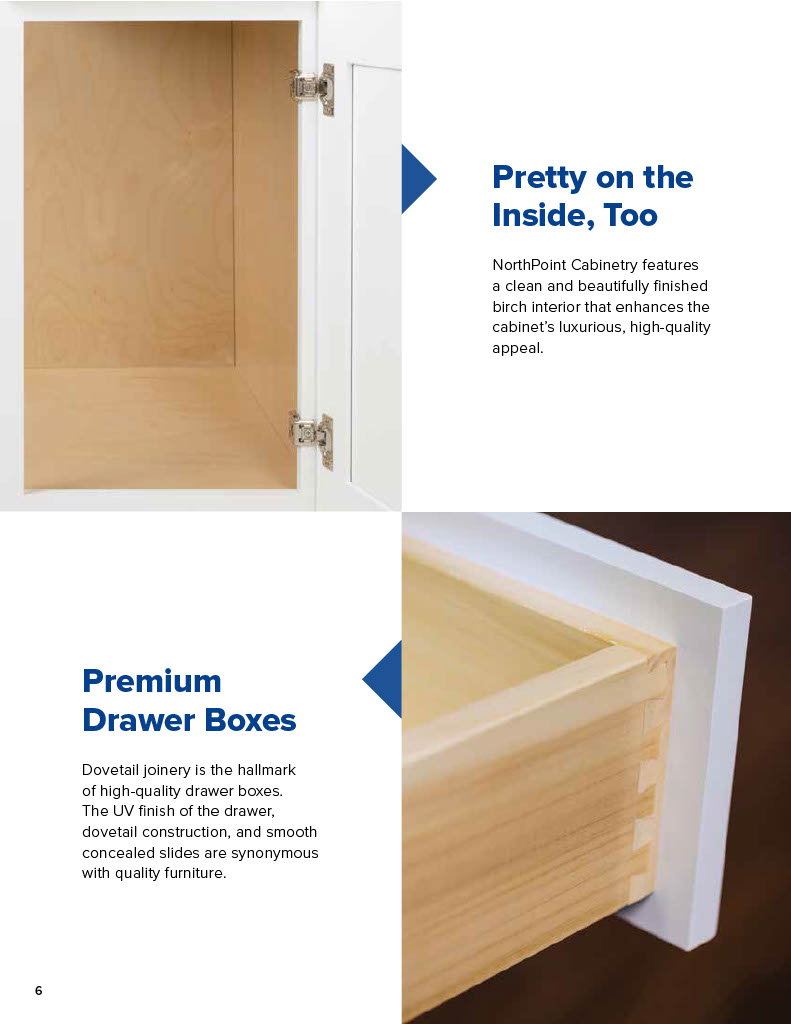
Review storage needs, drawer construction and the hardware included in the selected cabinet package.
Cabinet Collection Reference Gallery
These are selection references for styles, finishes and details. Open an image for a larger view.
Explore more cabinet collection references
Questions before your kitchen planning call
Are these collection images completed MSH installations?
They are presented here as collection and selection references. For the separately identified project examples, open the Kitchen Portfolio.
What cabinet construction would be proposed for my kitchen?
Ask us which cabinet line, sizing options, drawer details and hardware are included in your scope. A plan tailored to your room should not be taken as a promise that every catalog cabinet is built from scratch.
Should cabinets be planned with islands and finishes?
Yes. Discuss cabinets, islands, lighting and finishes together so the proposed layout and material selections are coordinated.
Can I ask about a cabinet-focused project?
Tell us whether you are considering cabinet work or a more complete kitchen renovation. We will confirm whether the scope fits the services available; this guide is not a fixed-price cabinet package.
Explore the details of your kitchen plan.
Use these guides to explore your priorities. The next step is the same kitchen planning call.
Your next step
Not sure which cabinet configuration fits your kitchen?
Tell us what is not working in your kitchen and what you would like to change. We will discuss scope, timing and budget before agreeing on the appropriate next step.
Have photos or rough measurements? They can help, but you can start the conversation without them. Detailed design and pricing follow a review of the project requirements.