
MSH Signature Home Improvements · Southern Maryland
Kitchen Renovation Portfolio
See how storage, layout and finishes work together.
Explore cabinetry, islands, cooking walls and finish details while deciding what matters most in your own kitchen renovation.
Start by phone. We will discuss your goals, project scope, timing and budget, then outline the next step.
Most kitchen remodel projects begin at $35K+, depending on layout changes, finish level and overall scope.
Financing available. Explore financing options.
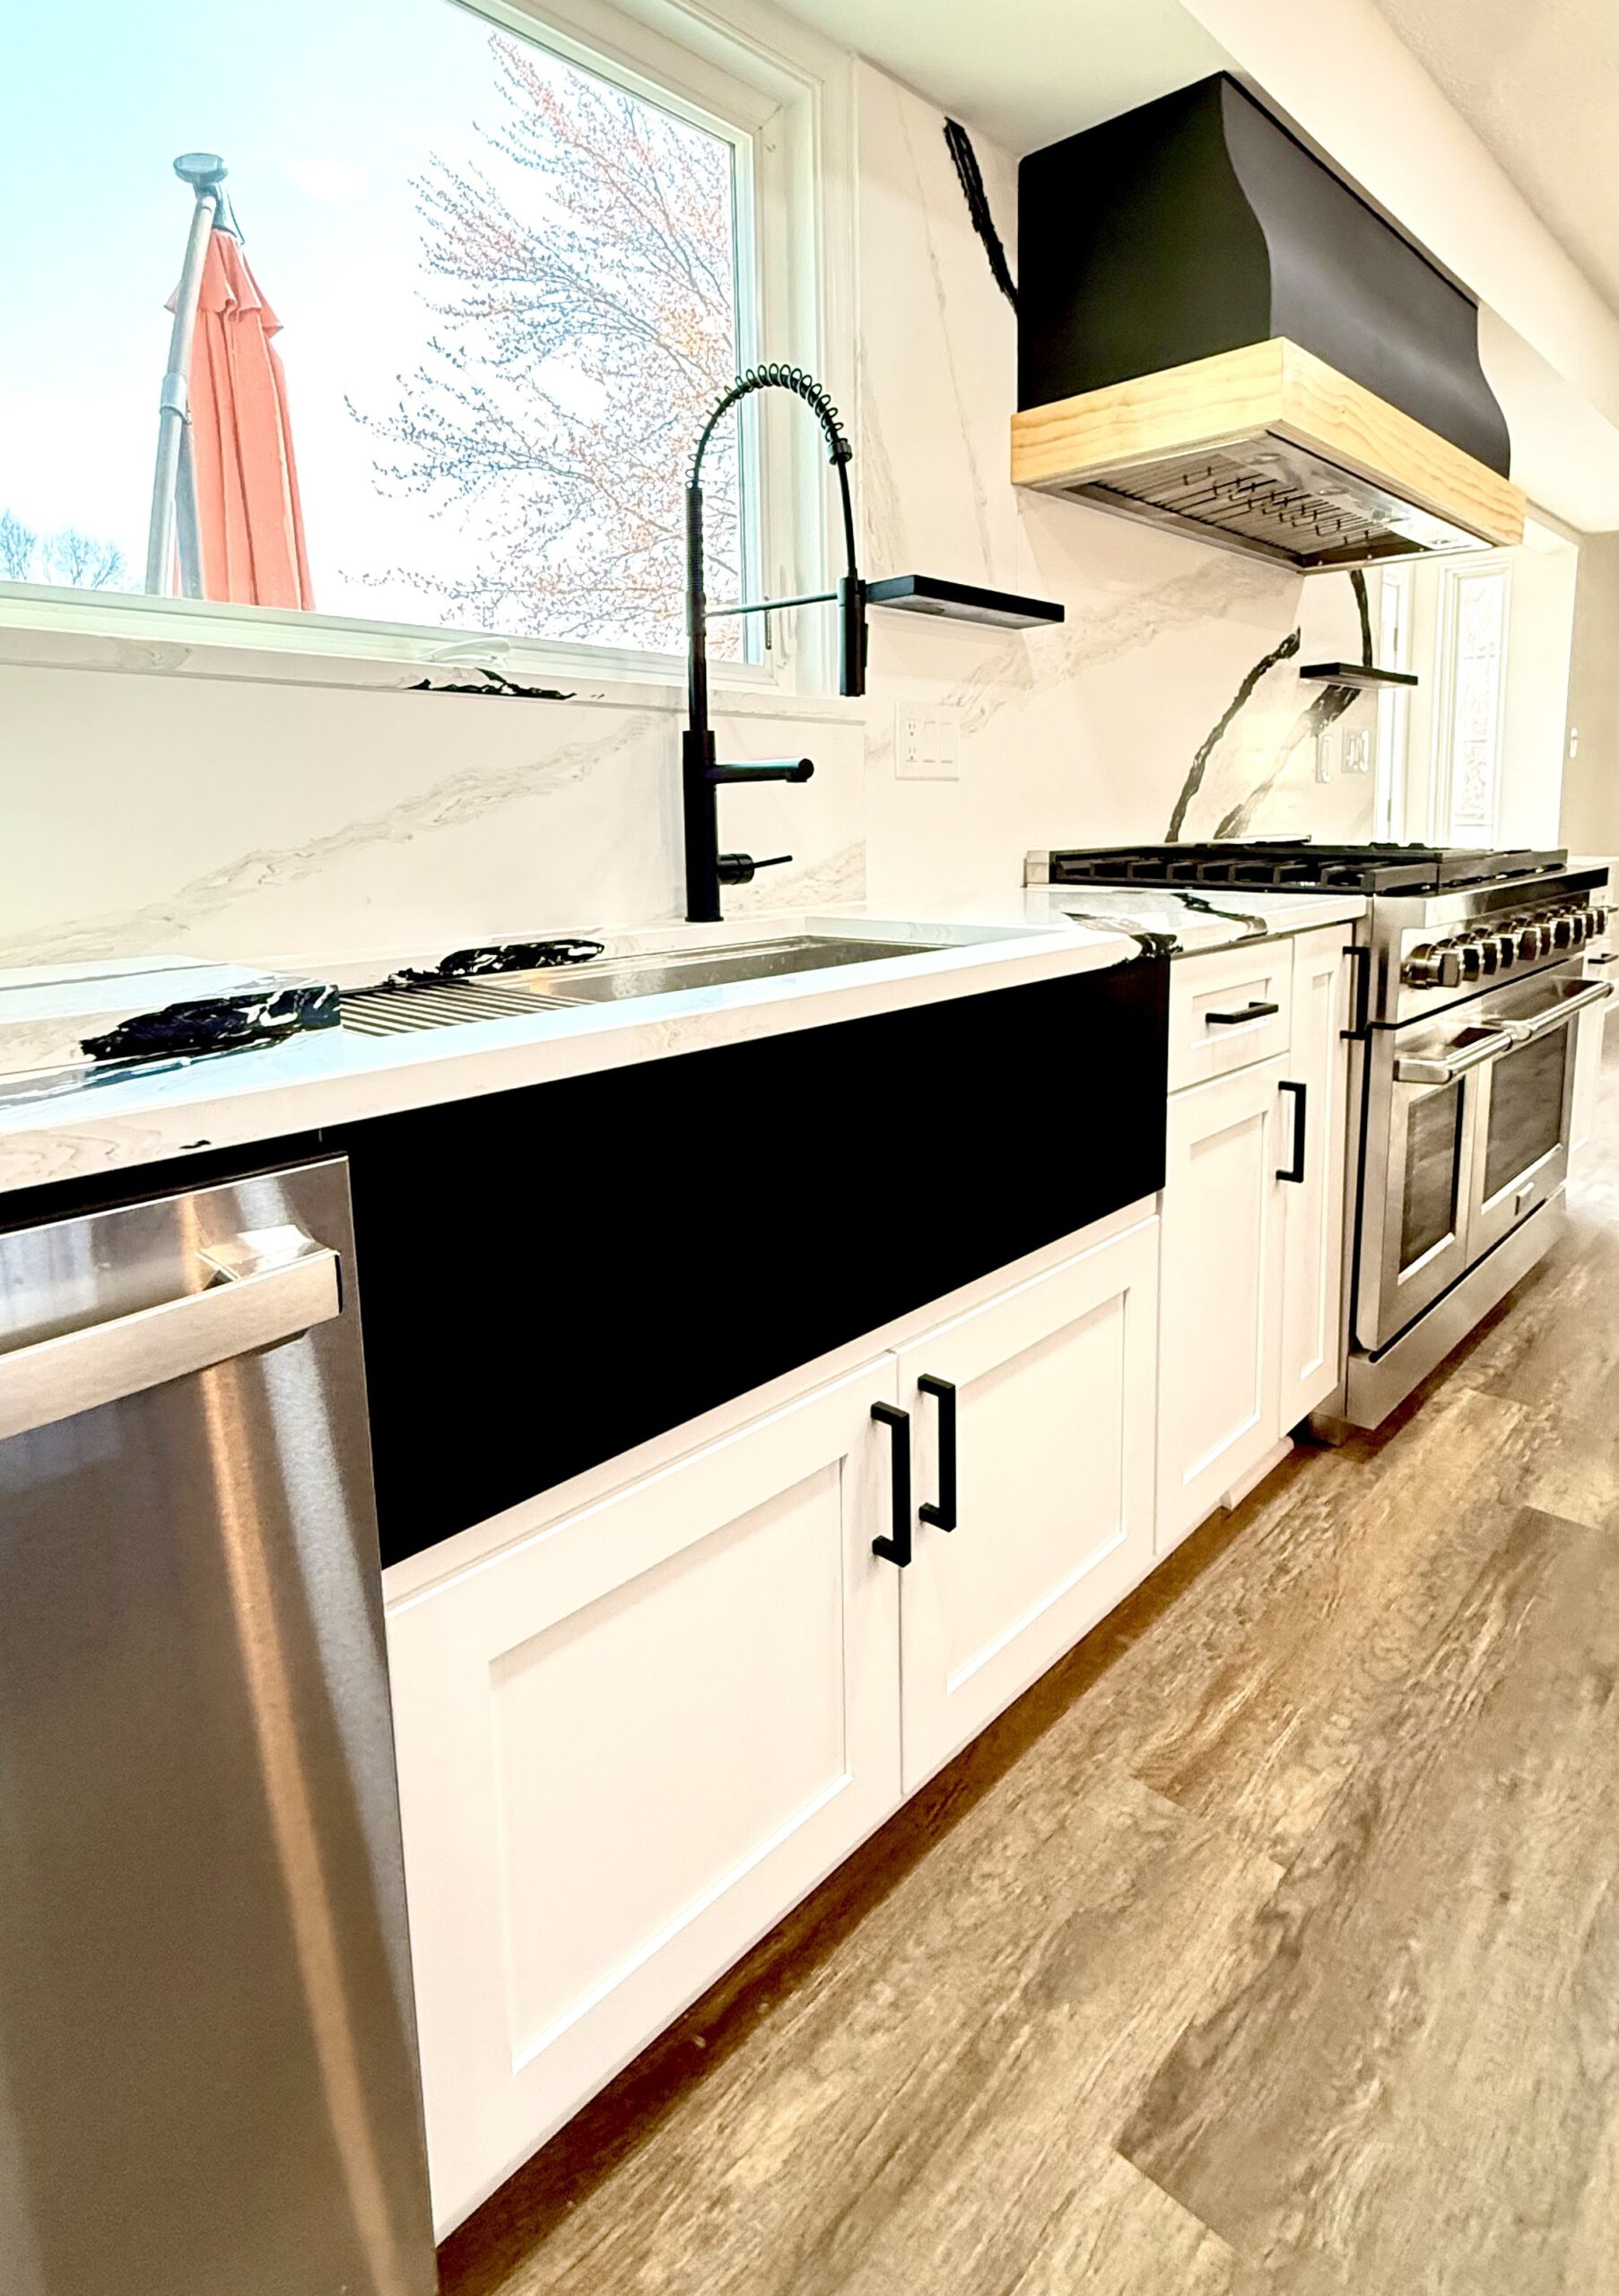
Kitchen Portfolio Gallery
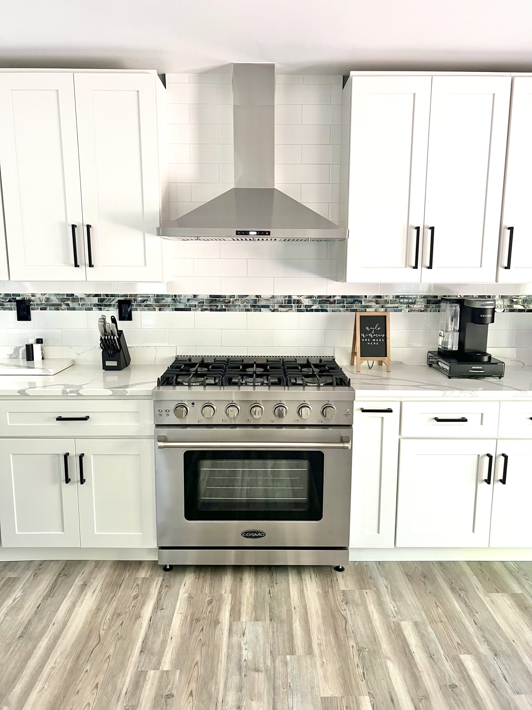
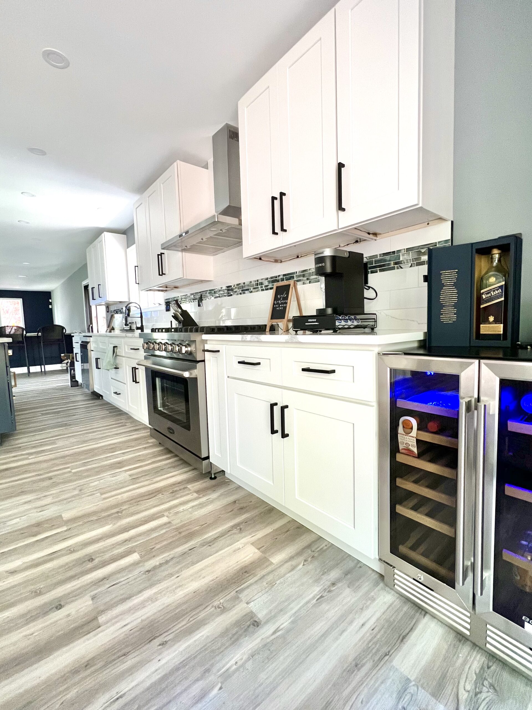
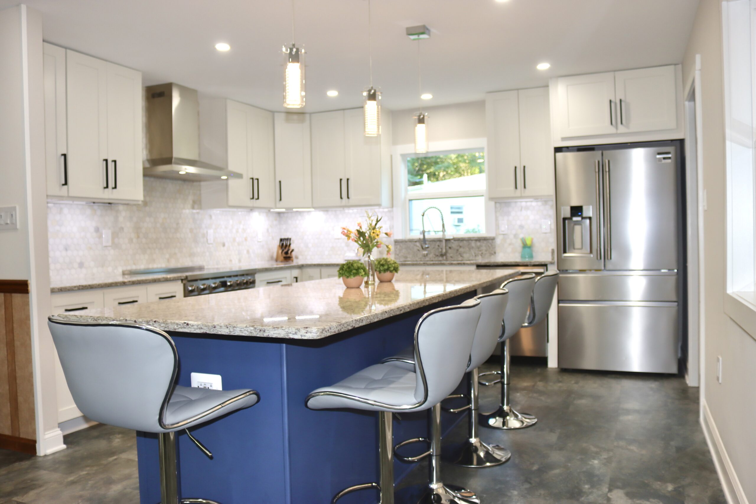
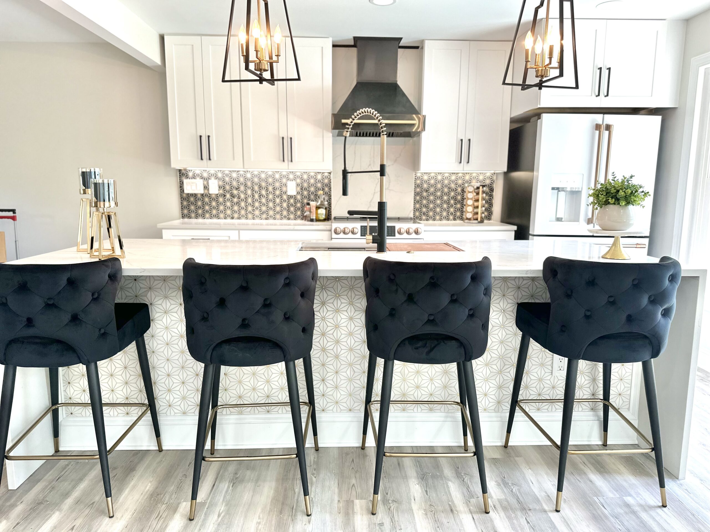
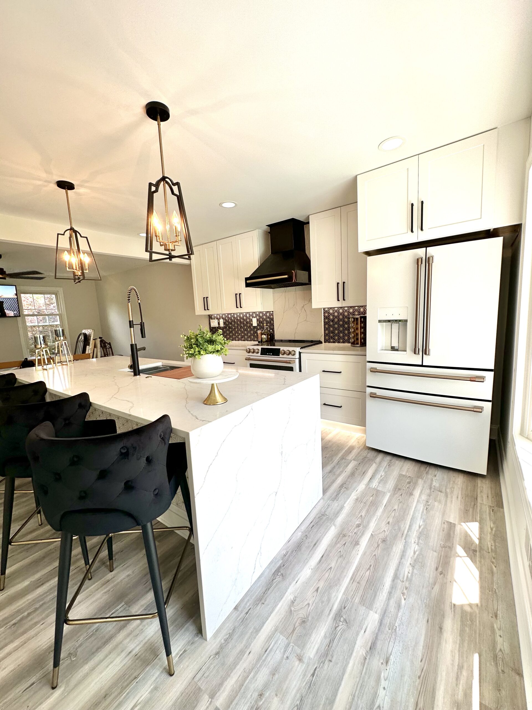
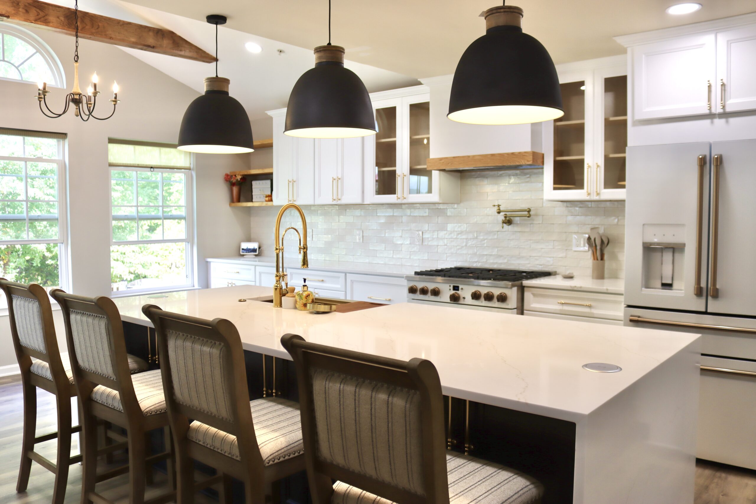
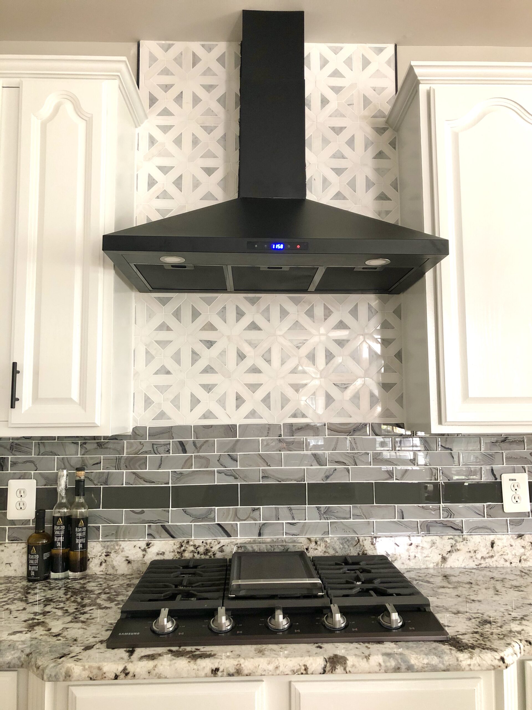
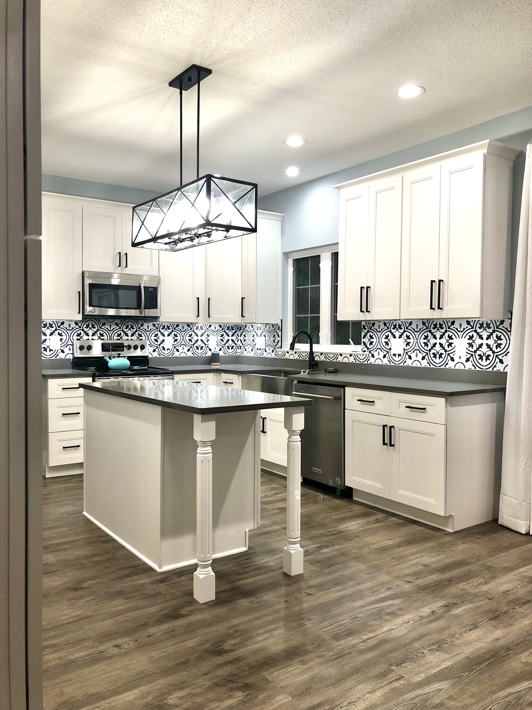
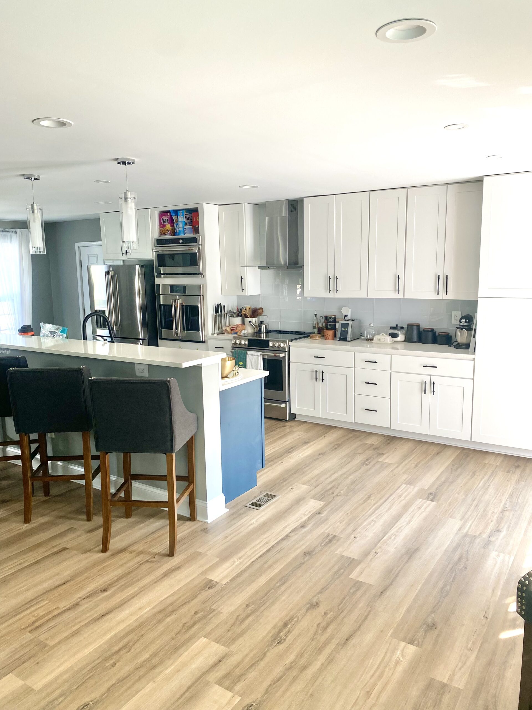
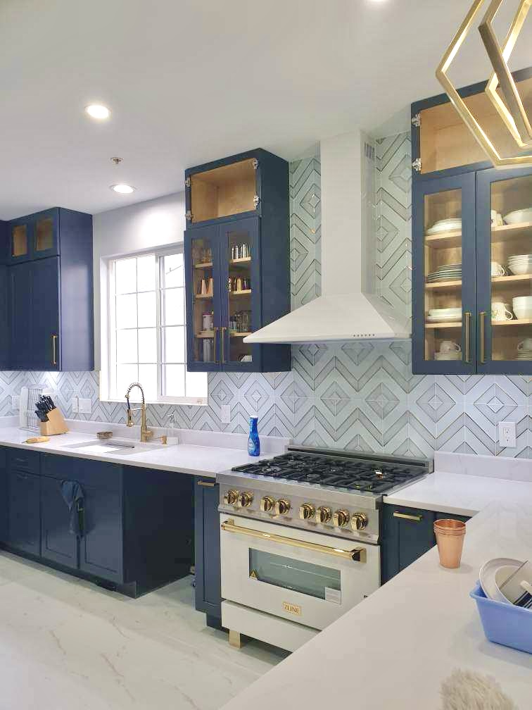
Compare the details you like and the functions you need. Open any image to view it at full size.
Your next step
See a detail that would improve your kitchen?
Tell us what is not working in your kitchen and what you would like to change. We will discuss scope, timing and budget before agreeing on the appropriate next step.
Have photos or rough measurements? They can help, but you can start the conversation without them. Detailed design and pricing follow a review of the project requirements.
What to notice beyond the finishes.
Cabinetry and storage
Look at cabinet placement, drawer space, countertop room and the relationship to the appliances.
Islands and circulation
Notice how preparation, seating and the surrounding layout are considered together.
Cooking walls and finishing details
Compare surfaces, range hoods, lighting, pot fillers and workstation sinks without treating any one feature as the entire renovation.
Explore the details of your kitchen plan.
Use these guides to explore your priorities. The next step is the same kitchen planning call.
Questions before your kitchen planning call
What is the typical investment for a kitchen remodel?
Most kitchen remodel projects begin at $35K+, depending on layout changes, cabinetry, appliances, structural requirements and finishes. This is not the price of an individual feature or a project quote.
Do you provide full design-build services?
MSH Signature coordinates kitchen layout planning, material selections and construction. Start with a phone conversation about your scope and priorities.
Can the layout or walls change?
Tell us about those goals during the first call. Structural requirements, feasibility and the appropriate next steps depend on the property and scope; they need review before a particular change is promised.
What should I have ready for the first call?
Your project location, main goals, approximate timing and budget range are a useful starting point. Photos and rough measurements can help, but detailed design decisions can come later.
Your next step
You do not need every finish selected to start.
Tell us what is not working in your kitchen and what you would like to change. We will discuss scope, timing and budget before agreeing on the appropriate next step.
Have photos or rough measurements? They can help, but you can start the conversation without them. Detailed design and pricing follow a review of the project requirements.