
MSH Signature Home Improvements · Southern Maryland
Kitchen Island Layout Upgrades
An island should improve your kitchen, not get in its way.
Plan preparation, storage, seating and movement together, then choose the surfaces, panel details and lighting that fit the room.
Start by phone. We will discuss your goals, project scope, timing and budget, then outline the next step.
Financing available. Explore financing options.
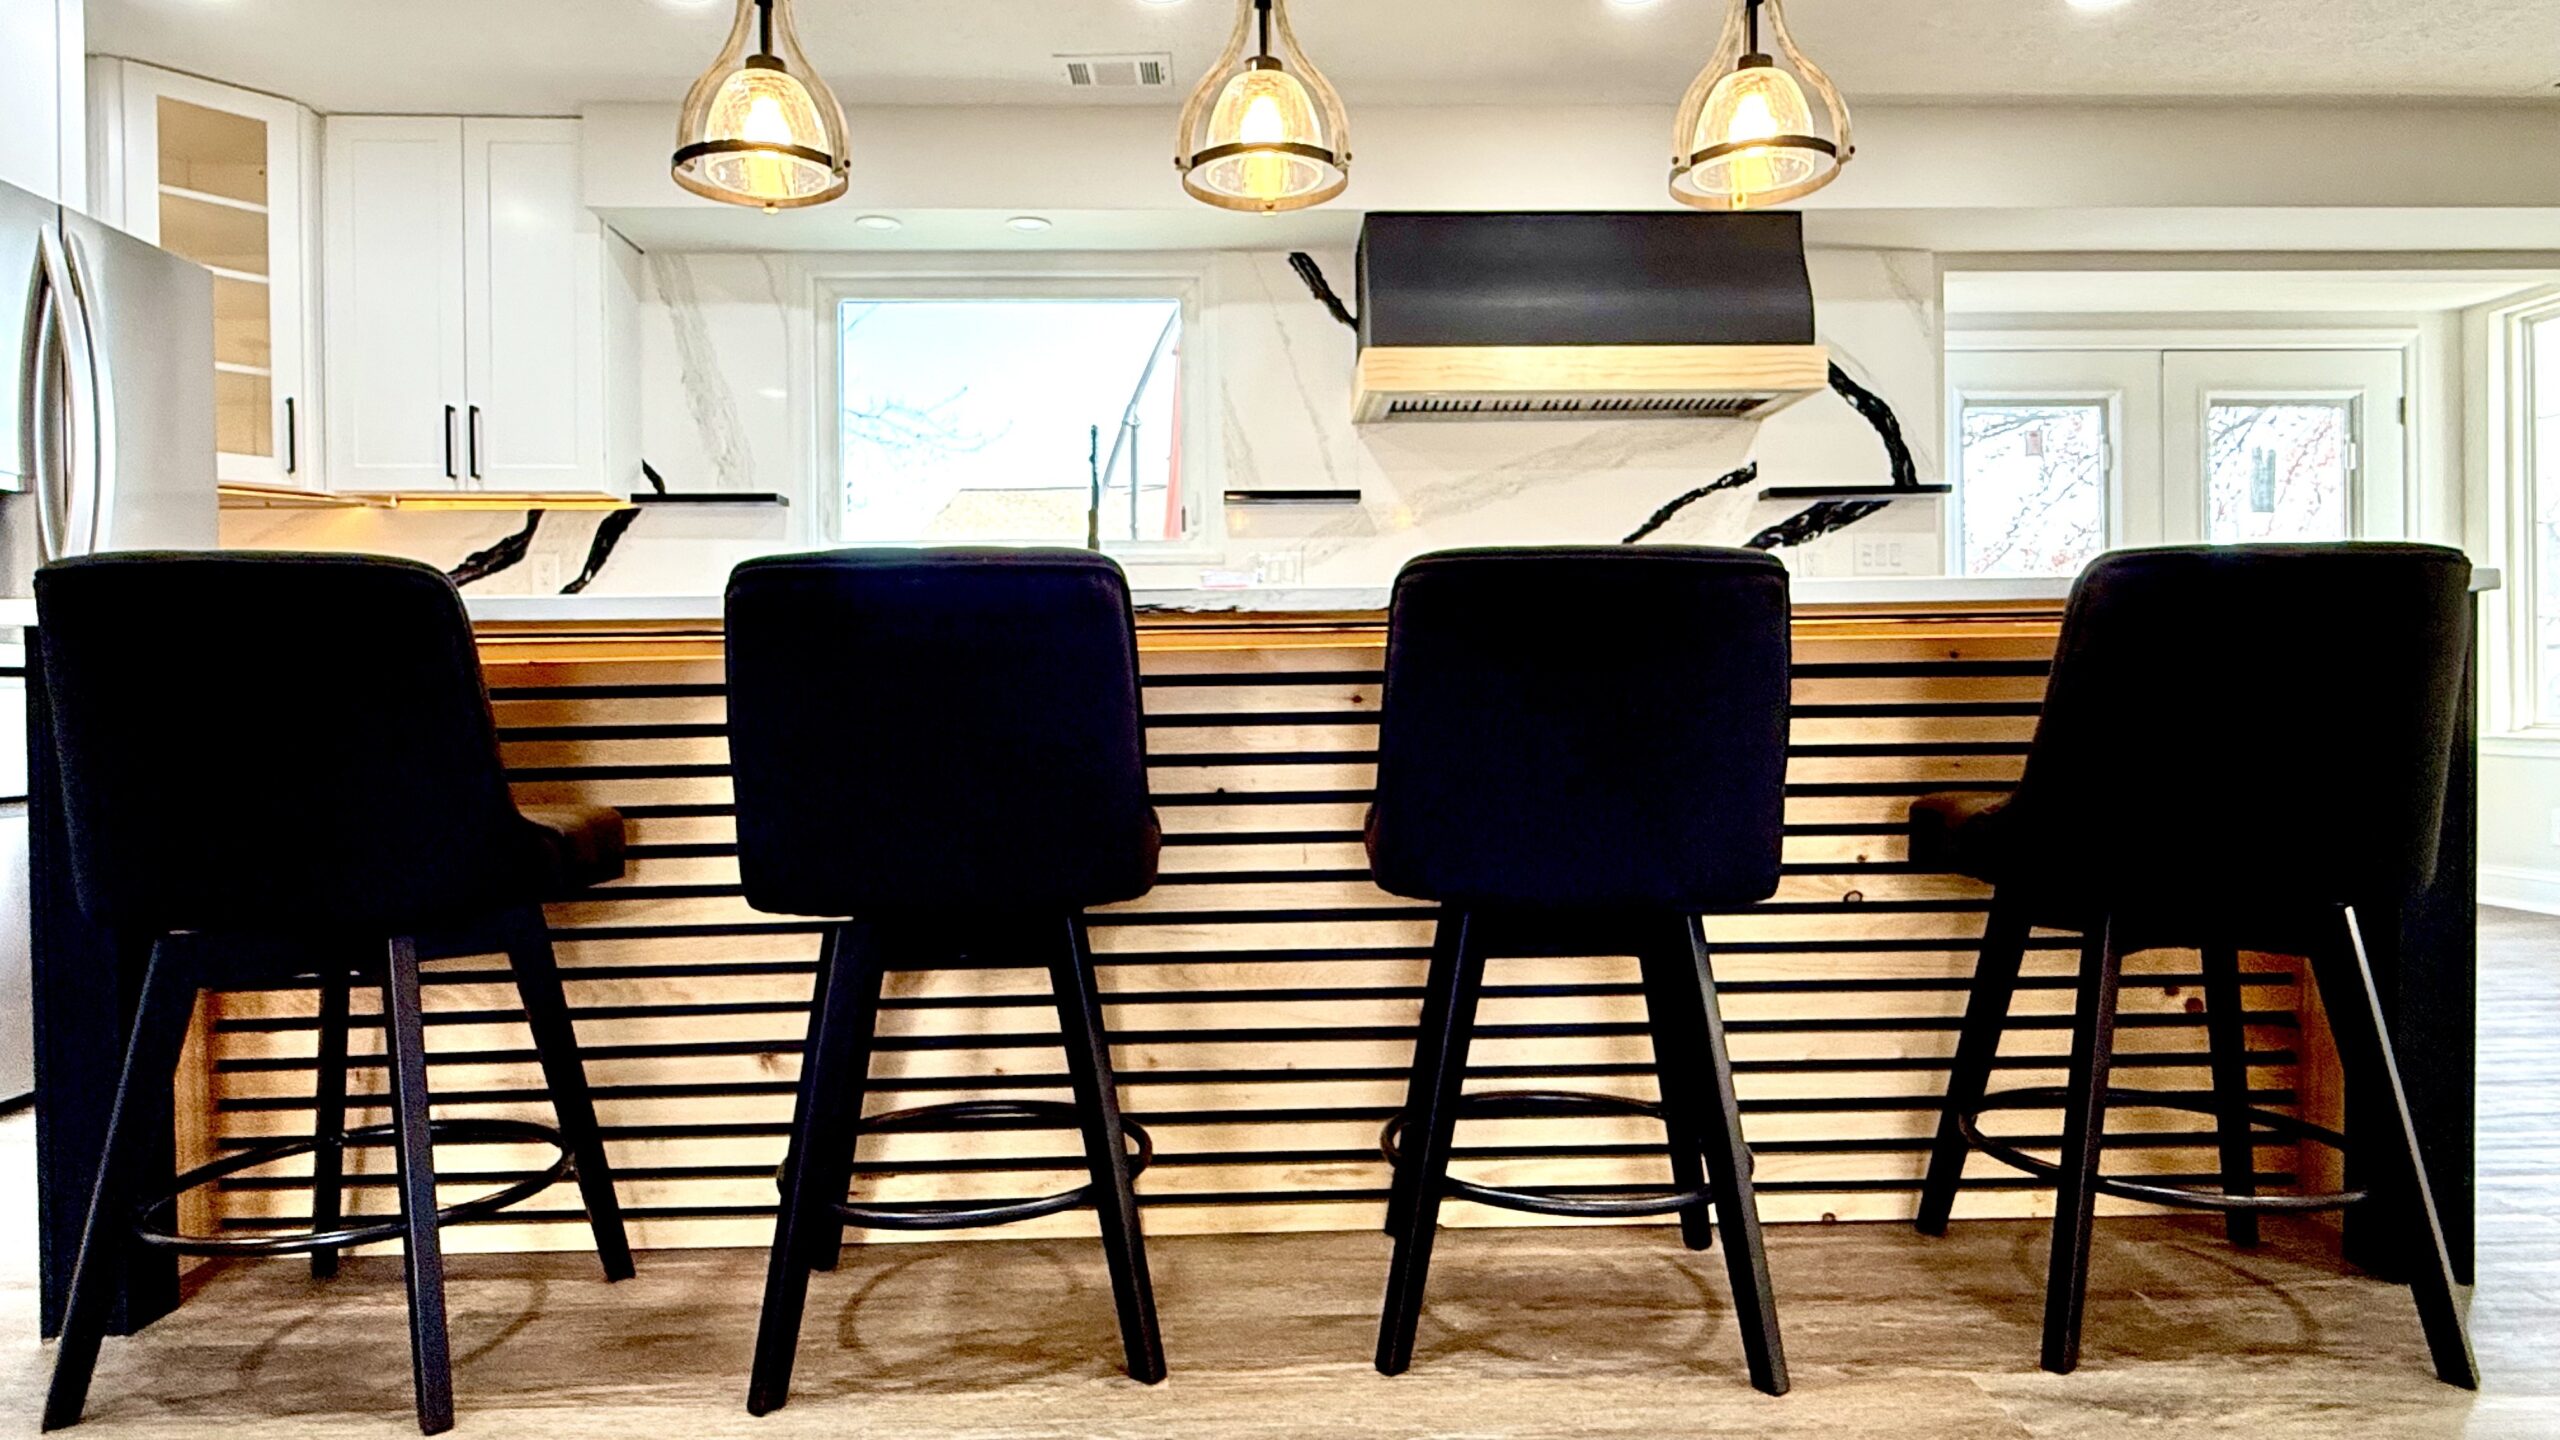
Plan the island around daily use.
Preparation and seating
Discuss where food is prepared, how seating is used and how people move around the island.
Storage and appliances
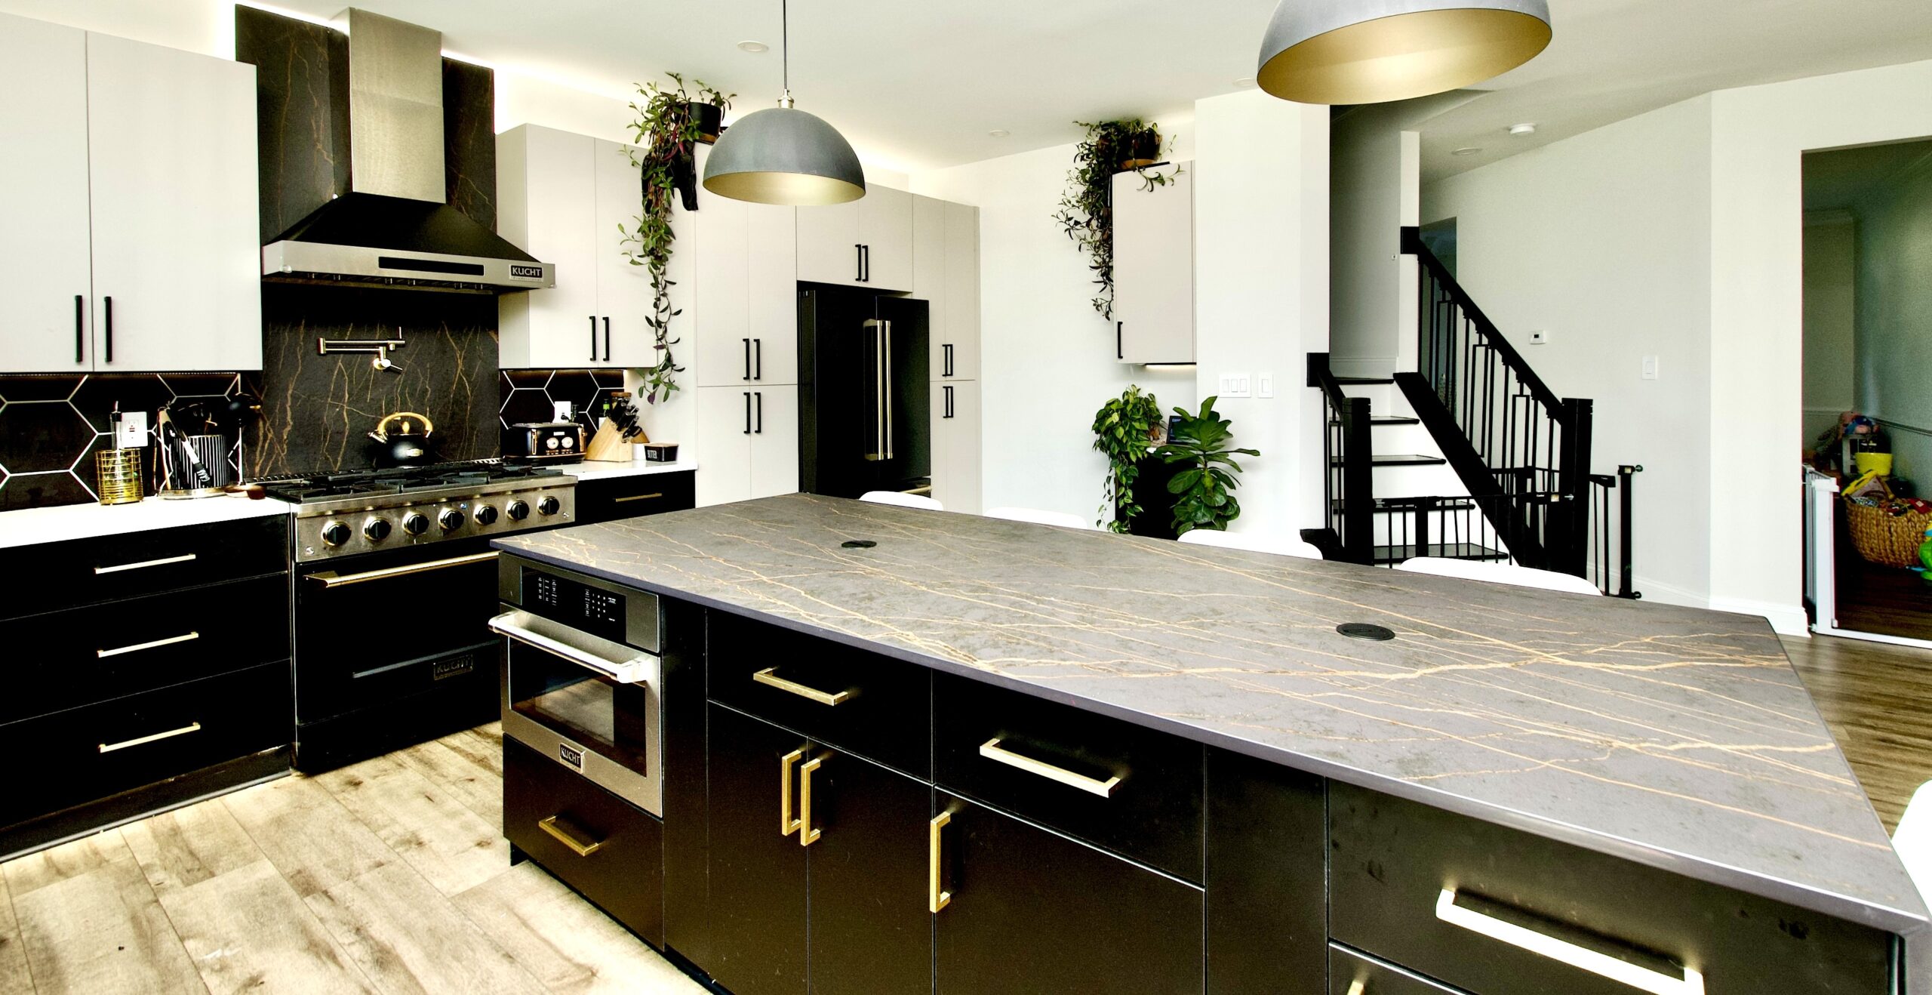
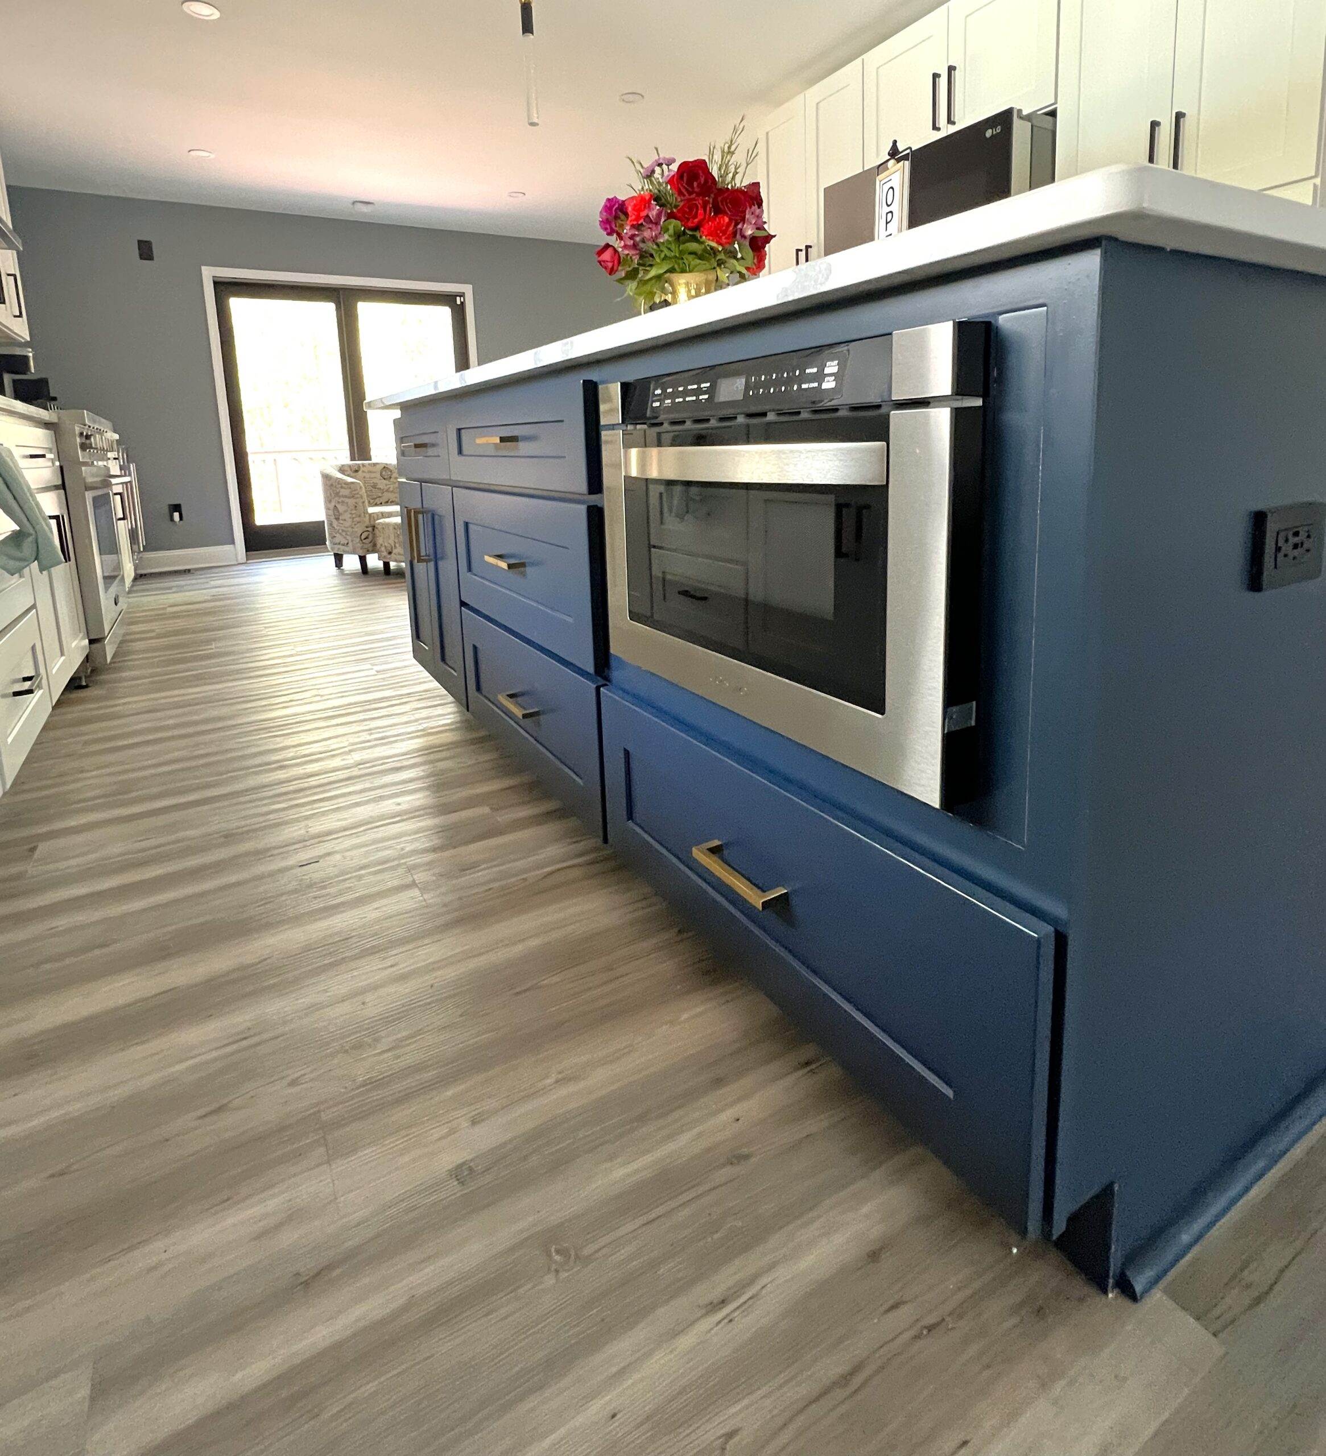
Consider microwave drawer options, pullouts and deep drawers as part of the cabinet plan.
Surfaces and finishing details
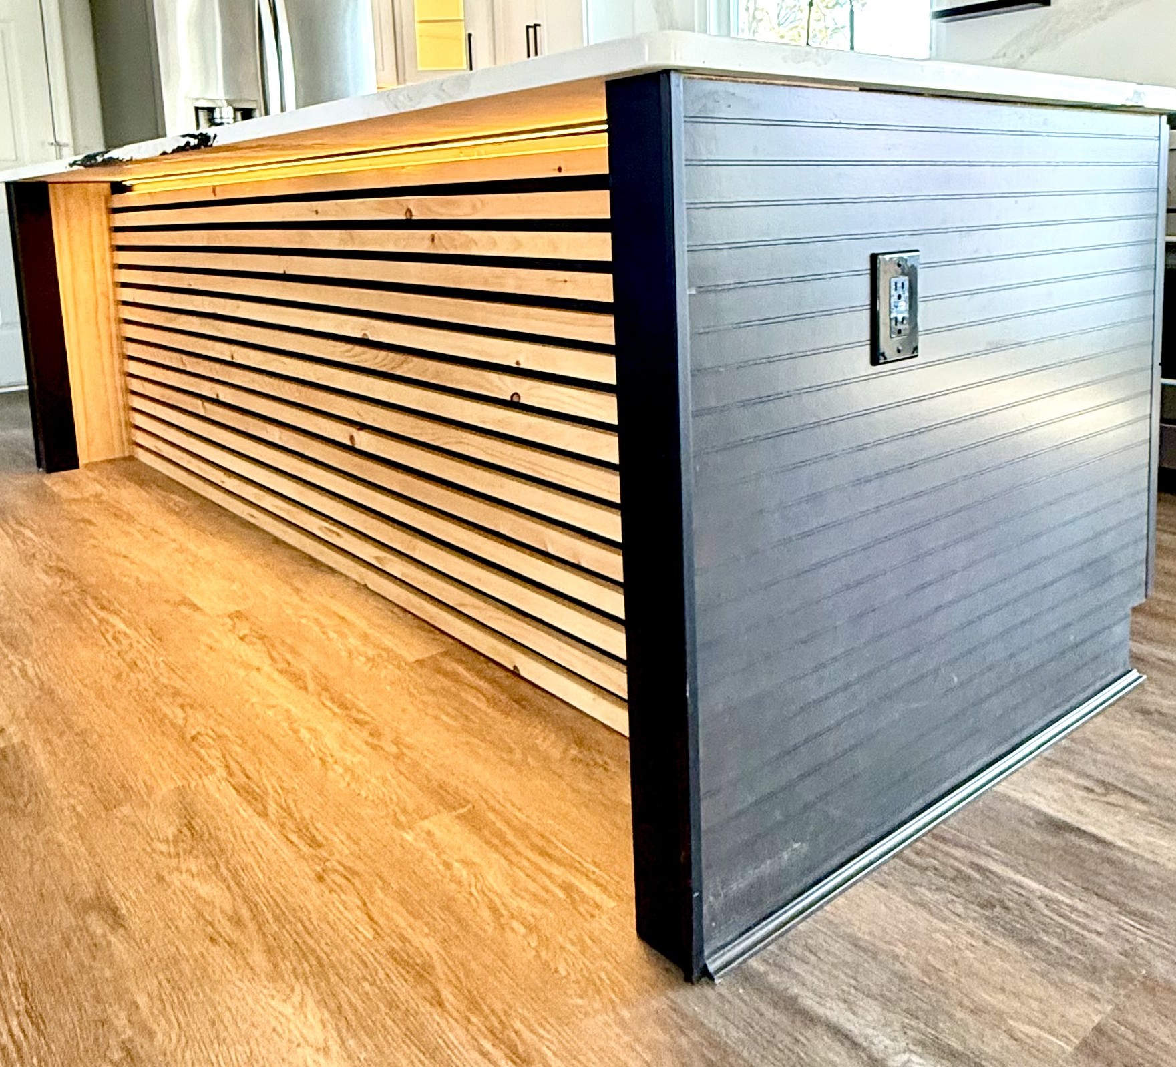
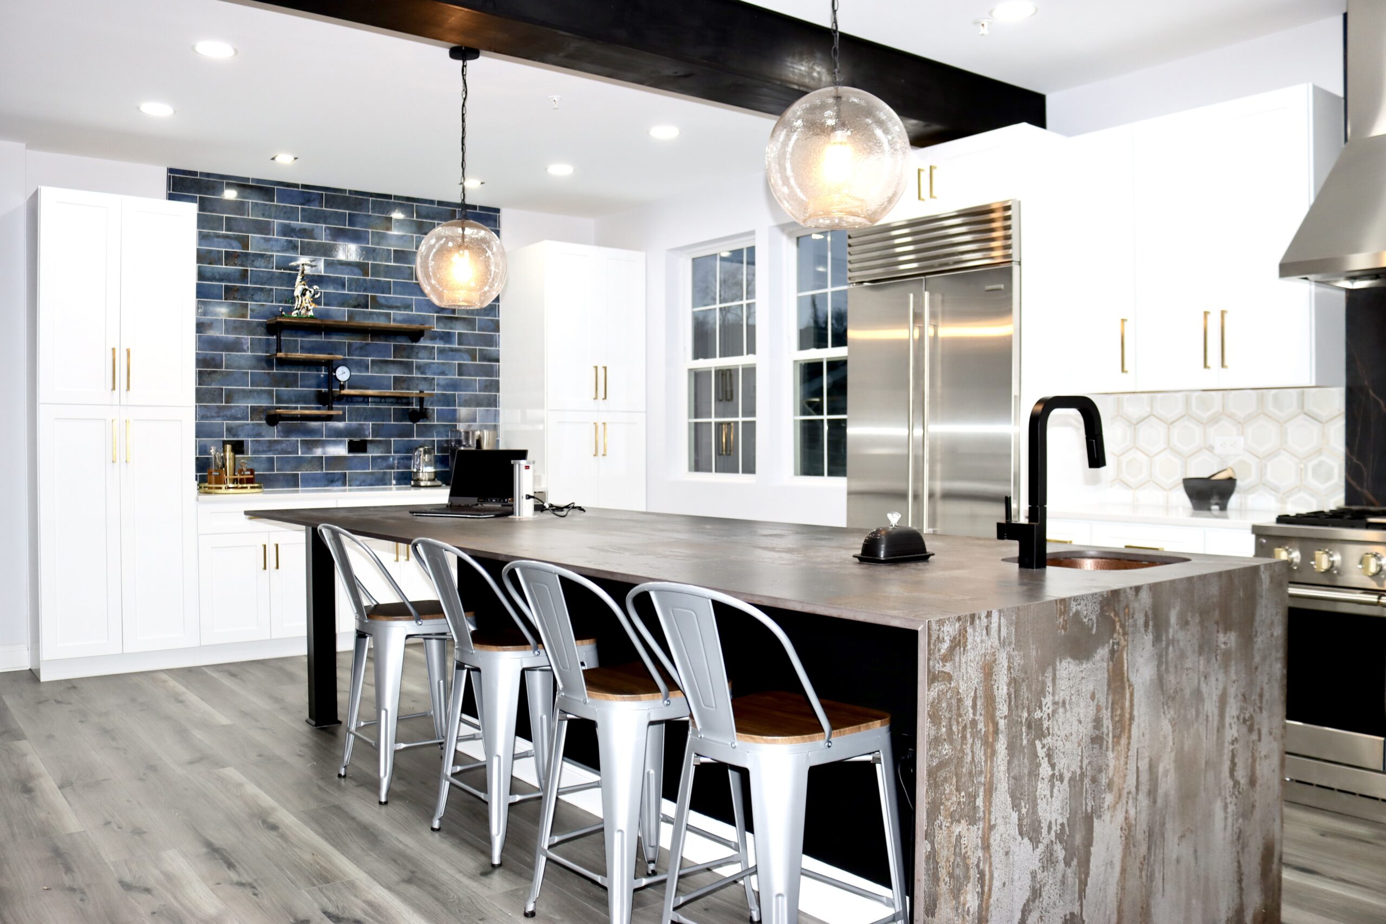
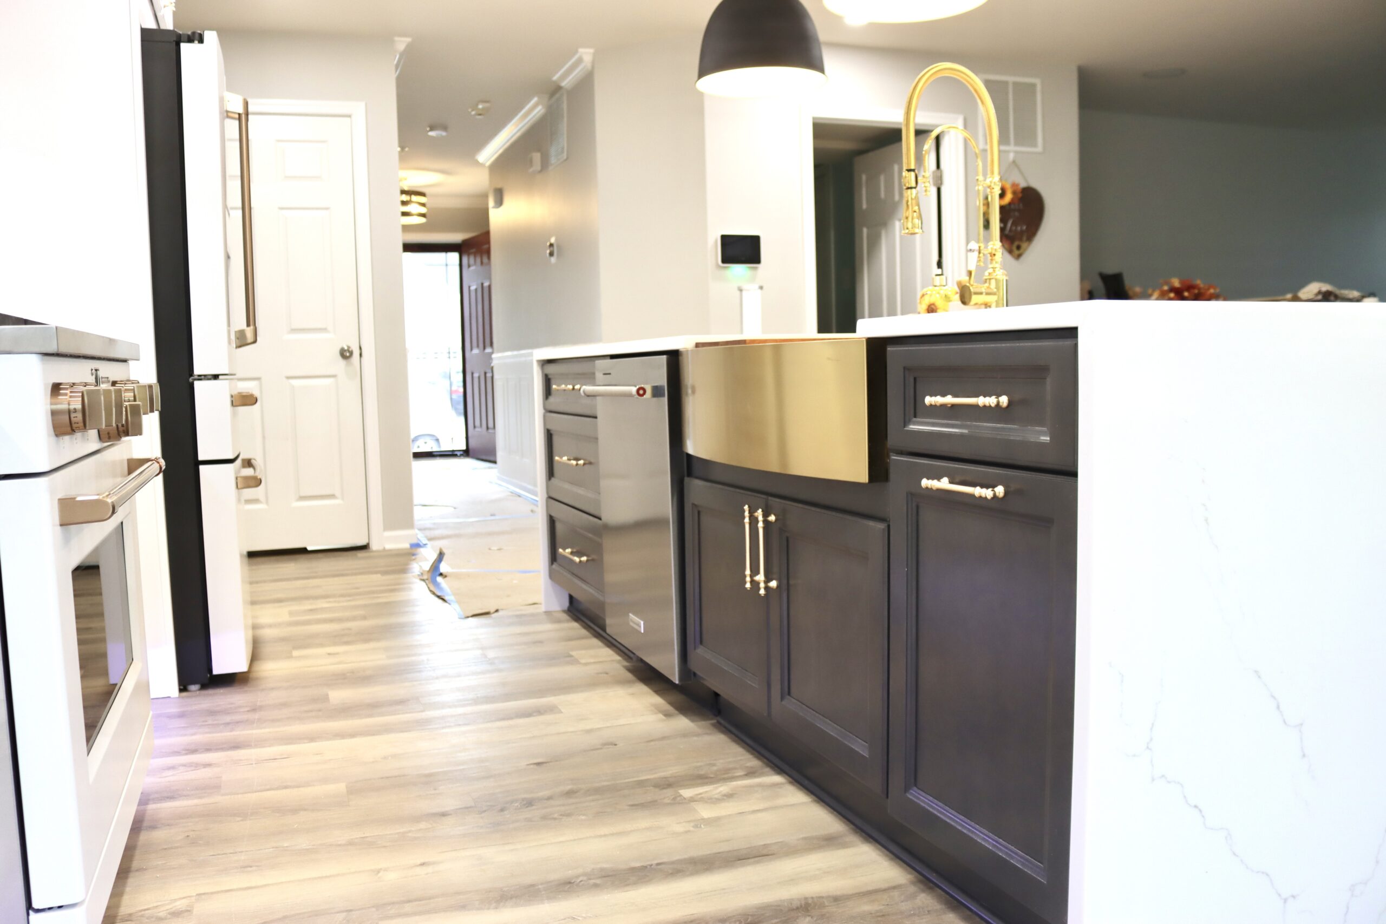
Coordinate waterfall ends, slat-wood panels and accent lighting with the rest of the kitchen.
Island details worth considering.
Explore slat wood, waterfall surfaces, microwave drawers and integrated storage.
Your next step
Have an island in mind, but not the layout?
Tell us what is not working in your kitchen and what you would like to change. We will discuss scope, timing and budget before agreeing on the appropriate next step.
Have photos or rough measurements? They can help, but you can start the conversation without them. Detailed design and pricing follow a review of the project requirements.
The kitchen should feel finished, not just installed.
Shelving, lighting, paneling, countertop edges and hardware belong in the same conversation.
Complete the room thoughtfully.
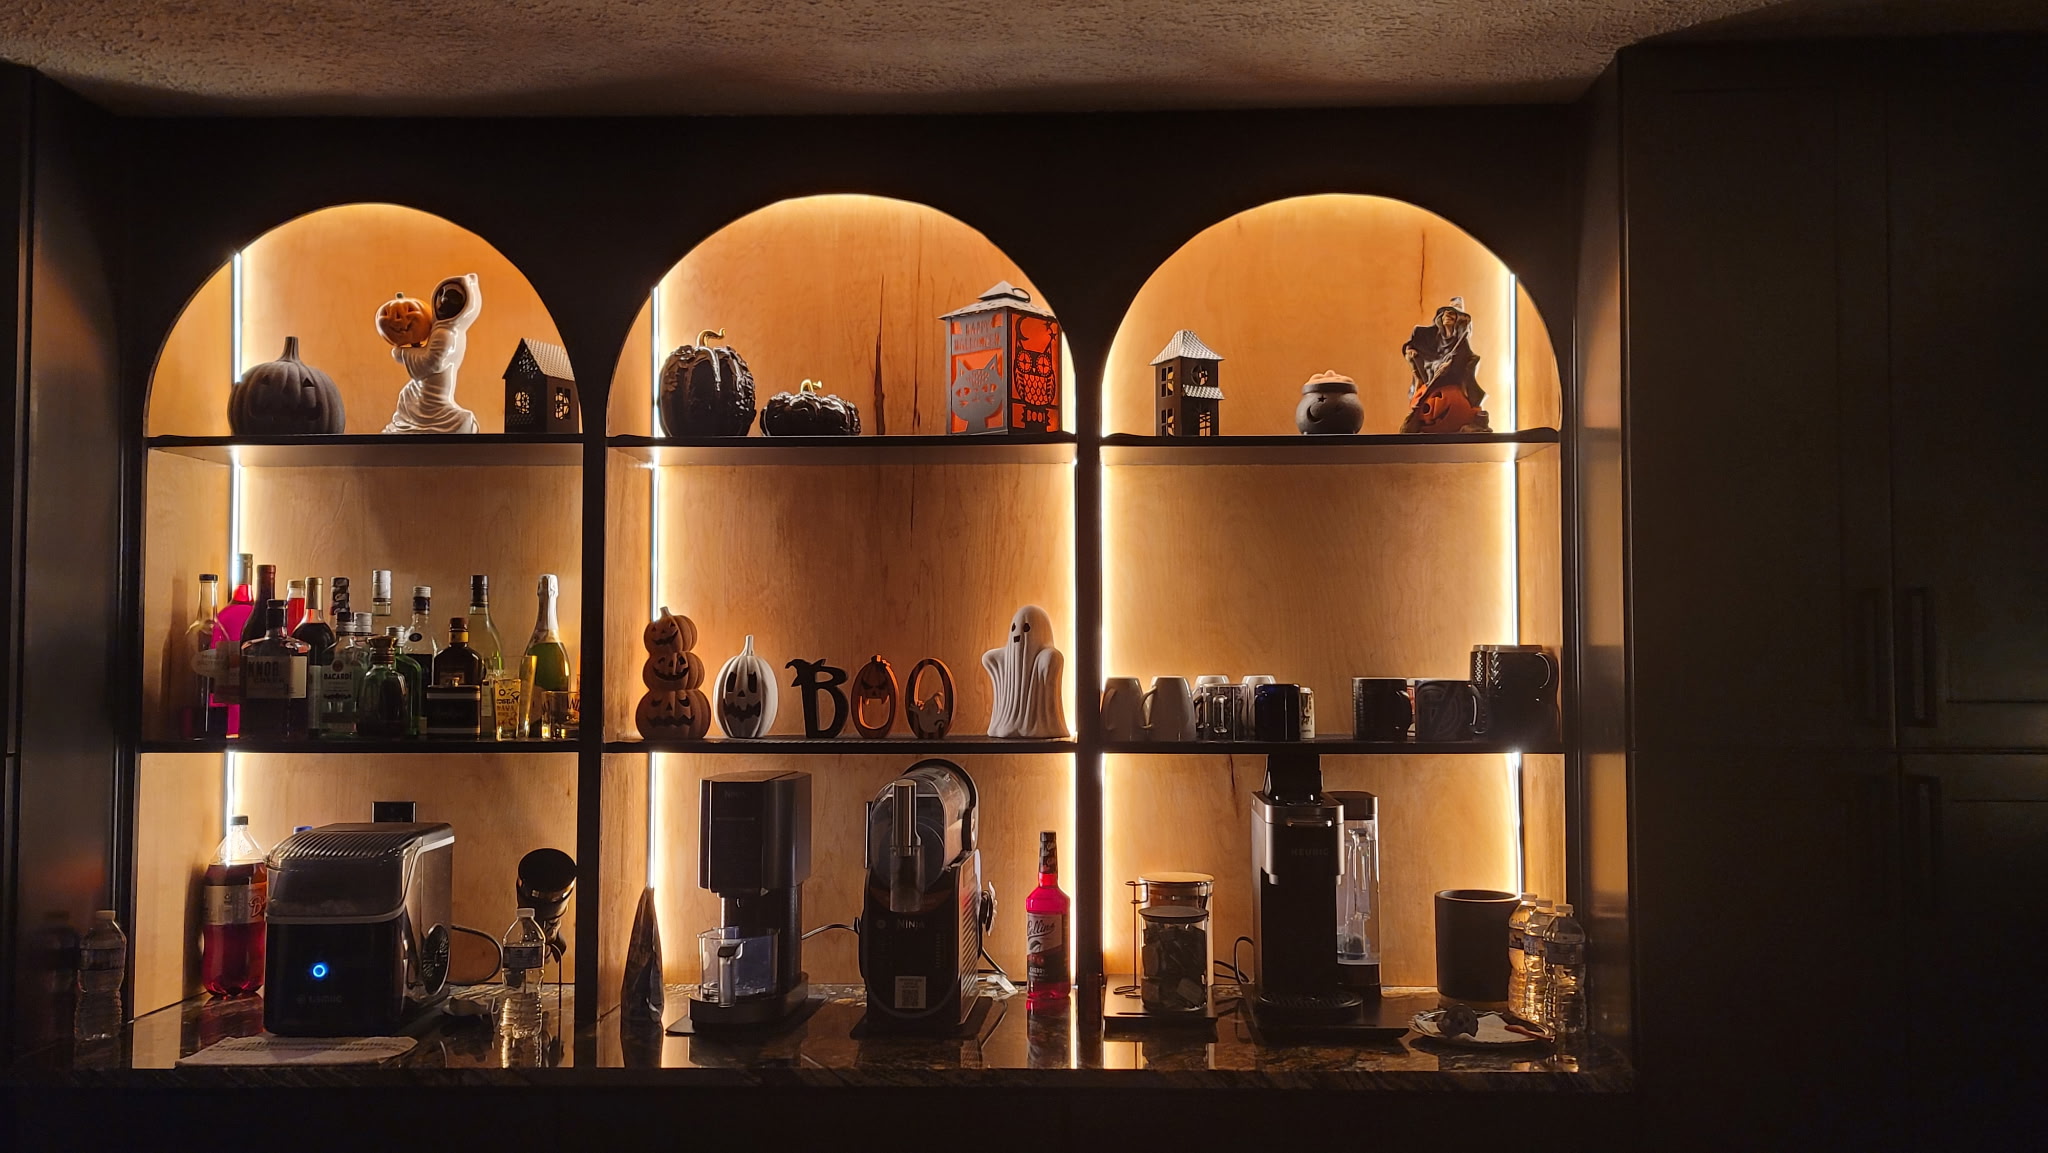
Consider evening lighting, furniture-style island panels, shelving and storage together. The right details should support the way the household uses the room.
Explore coordinated finishes →Island features to discuss.
Seating and movement
Discuss stool placement, walkways and preparation zones for the proposed layout.
Microwave drawer integration
Explore where an appliance could sit within the cabinetry and how it fits daily use.
Waterfall countertop ends
Compare the visual effect and finish direction with the surrounding cabinetry.
Slat-wood panels
Consider texture and a furniture-style finish as part of the room’s materials.
LED accent lighting
Explore optional lighting alongside the kitchen’s wider lighting plan.
Deep drawer storage
Plan for cookware, serving pieces and other items you use regularly.
Explore the details of your kitchen plan.
Use these guides to explore your priorities. The next step is the same kitchen planning call.
Your next step
You do not need every finish selected to start.
Tell us what is not working in your kitchen and what you would like to change. We will discuss scope, timing and budget before agreeing on the appropriate next step.
Have photos or rough measurements? They can help, but you can start the conversation without them. Detailed design and pricing follow a review of the project requirements.